2026 Best Expandable Housing What to Check Before Buying?

Time:2026-10-13 Author:Liam
0%

Expandable housing is moving from a niche solution toward a serious response to housing pressure. UN-Habitat reports that about 2.8 billion people lack adequate housing, land, or basic services. That figure gives this market real urgency. However, urgency should not replace careful buying.

McKinsey’s report, Modular construction: From projects to products, found that modular methods can reduce construction schedules by 20% to 50% and lower costs by up to 20% in suitable projects. Results vary widely. Factory production does not automatically mean strong engineering, reliable insulation, or easy installation. A compact unit may look impressive in a showroom, yet feel very different beside a wet, windy building site.

So, what should you check before buying expandable housing? Start with structural drawings, wind and snow ratings, fire resistance, thermal performance, and water-management details. Ask who designed the expansion joints and how often seals need replacement. Inspect the folded unit, not only the furnished display model. Look beneath the flooring. Check hinges, locks, wiring, plumbing connections, and emergency exits.

The total price deserves equal attention. Request transport, crane hire, foundations, utility connections, permits, taxes, assembly, and after-sales service in writing. Confirm the manufacturer’s certifications and warranty coverage. Ask for completed projects and speak with previous owners. A low quote can hide expensive site work.

No checklist is perfect. I would still allow an independent engineer to review the contract and specifications before payment. The best expandable housing for 2026 is not necessarily the largest or cheapest model. It is the one that remains safe, comfortable, repairable, and financially realistic after expansion.
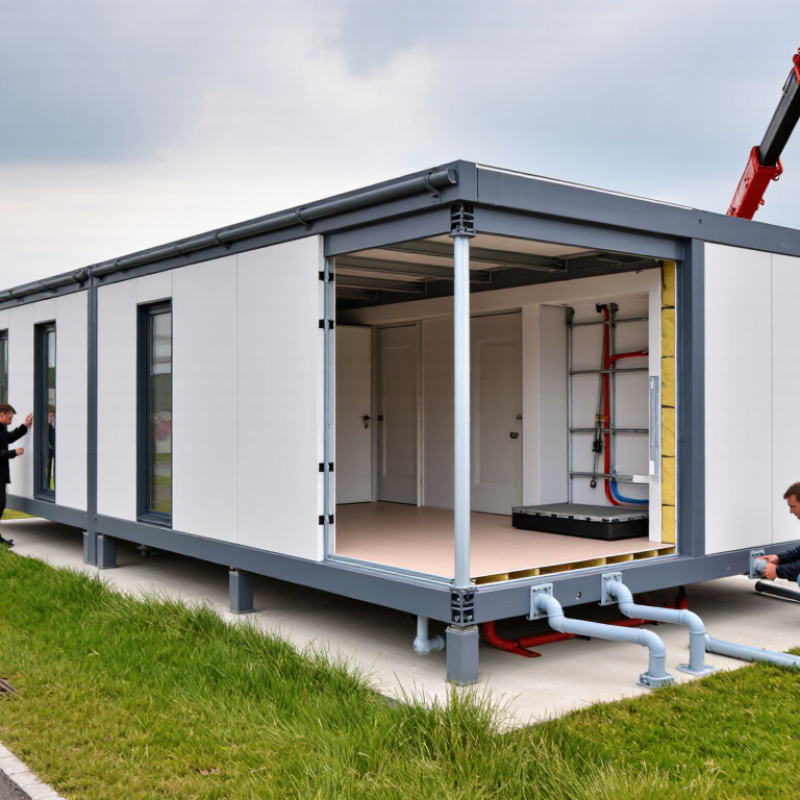
2026 Best Expandable Housing What to Check Before Buying?

What Is Expandable Housing and How Does It Work?

Expandable housing is a compact dwelling that grows after delivery. Its walls, floors, or roof sections fold, slide, or hinge outward. A truck carries the compressed unit. A trained crew then locks the sections into place onsite.

The system usually combines a steel frame, insulated panels, utility connections, and weather seals. Some designs use hydraulic lifting equipment. Others rely on manual hinges and telescopic supports. McKinsey’s 2019 report, Modular construction: From projects to products, found that modular methods can reduce construction schedules by 20–50%. It also identified potential cost reductions of up to 20%. Those figures are not guarantees. Transport distance, site preparation, and local labor can change the result sharply. I would inspect one expanded unit during heavy rain, not only inside a showroom.

Tips: Check the expansion sequence with a stopwatch. Ask who services hinges, seals, plumbing, and electrical joints. Measure the final width, not just the shipping width. Confirm insulation values, fire testing, wind resistance, and foundation requirements in writing. UN-Habitat reports that about 1.6 billion people live in inadequate housing, so speed matters. However, speed without durable materials creates another problem. A small gap around a folding wall can invite water, dust, and heat loss. Ask for independent test reports and a maintenance schedule before buying.

Which Expandable Home Types Suit Your Space and Lifestyle?

Choosing the best expandable housing in 2026 depends on how you live, not only how far the walls extend. A folding unit suits short-term guests or a compact urban plot. A telescopic home works better for couples needing a larger kitchen and bedroom after setup. Modular additions fit homeowners who want a permanent office, studio, or accessible ground-floor room. The 2023 U.S. Census American Community Survey reports an average household size of about 2.5 people, but household needs vary sharply by age, work, and caregiving. Measure daily movement, not just floor area.

Space pressure will remain important. UN DESA’s World Urbanization Prospects projects that nearly 68% of the global population could live in urban areas by 2050. A narrow lot may favor vertical or slide-out designs. A rural site may support a wider modular layout, provided road access and foundation conditions are suitable. Check transport width, crane access, insulation, ventilation, and local approval requirements. These details are less exciting, but they control real costs.

Tips: Mark furniture on the floor with tape before ordering. Test the expanded layout during a rainy, windy day if possible. Ask for thermal, fire, and water-resistance test documents, not attractive promises. The U.S. Department of Energy’s Zero Energy Ready Home guidance highlights air sealing, insulation, and moisture control. My first space estimate was too optimistic; doors, storage, and service equipment consumed more room than expected. Leave a repair path around plumbing and electrical systems. A beautiful plan can still become awkward.

How to Check Construction Quality, Materials, and Structural Safety

2026 Best Expandable Housing: What to Check Before Buying?

Before buying an expandable house, inspect the joints, hinges, and load paths, not only the finished walls. Ask for structural drawings, soil assumptions, wind and snow design values, and factory quality records. The International Building Code and ASCE 7 address structural loads, but paperwork cannot replace inspection. Check continuous bolts, evenly seated frames, sealed penetrations, and cracks around openings. Small details matter. Photograph every connection before closing.

Material choices affect safety, comfort, and operating costs. Check steel thickness, corrosion protection, timber moisture, insulation continuity, and fire-rated layers. A thermal camera can reveal cold strips around fold-out sections. A moisture meter may expose damp flooring. U.S. Department of Energy guidance estimates that air leakage can account for 25–40% of heating and cooling energy use. A loose gasket is not merely cosmetic. Request test records, not vague promises.

Inspect the expanded and transported conditions, foundation anchors, drainage, and emergency exits. An independent engineer should examine welds, fasteners, deformation, and water entry after a controlled opening cycle. UNEP’s 2024 Global Status Report for Buildings and Construction reports that buildings consume about 32% of global energy and produce 34% of global carbon emissions. Durable materials deserve attention. Recycled content alone proves little. I would keep some doubt, because a polished unit can hide an unverified connection.

2026 Best Expandable Housing: What to Check Before Buying?

How to check construction quality, materials, and structural safety

Expandable Housing Pre-Purchase Inspection Checklist
Inspection Area What to Check Recommended Benchmark or Acceptance Criteria Evidence to Request Priority
Planning and Permits Confirm that the expandable house is legally permitted for its intended use and location. Approved drawings, zoning compliance, building permit requirements, and occupancy approval should be confirmed with the local authority before purchase. Stamped architectural and structural drawings, permit records, site-specific approval documents, and written confirmation of permitted use. Critical
Structural Design Review the main frame, hinged sections, folding joints, lifting points, and load-transfer paths. The design should be engineered for the local wind, snow, seismic, rain, and live-load conditions. Structural calculations should be project-specific rather than based only on a generic brochure. Signed structural calculations, design loads, connection details, engineering drawings, and a statement identifying the applicable building code. Critical
Steel Frame Quality Inspect frame straightness, welds, corrosion protection, connection plates, and visible deformation. Members should be free from significant bending, cracking, incomplete welds, sharp weld spatter, and active corrosion. Steel grades and protective coating thickness should match the specifications. Material certificates, welding procedure records, welder qualification records, coating inspection results, and factory quality-control reports. Critical
Welded Connections Check weld continuity at primary load-bearing connections and around hinges or transport points. Primary welds should be visually inspected, and the engineering specification should identify when non-destructive testing is required. Undercutting, porosity, cracks, and visible lack of fusion are unacceptable. Weld maps, visual inspection records, and applicable magnetic-particle, dye-penetrant, ultrasonic, or radiographic test reports. Critical
Hinges and Expansion Mechanism Operate every expansion component and inspect hinge pins, stops, locks, seals, and alignment. Movement should be smooth and controlled without binding, excessive play, impact damage, or unexpected movement. Mechanical locks must fully engage before occupancy. Opening and closing procedure, maintenance instructions, hinge-load data, inspection checklist, and demonstration under supervision. Critical
Foundation and Anchoring Verify the foundation type, ground conditions, leveling points, anchors, and connection between the unit and foundation. The foundation should be designed for local soil bearing capacity, settlement, frost, drainage, and environmental loads. The structure must be securely anchored after expansion. Geotechnical information where required, foundation drawings, anchor details, installation tolerances, and site installation records. Critical
Floor System Look for deflection, uneven joints, water damage, soft areas, and movement near the expansion seam. The floor should feel rigid under normal walking loads, with no noticeable bounce, permanent sagging, open joints, or exposed moisture damage. The floor finish should be compatible with movement at the expansion joint. Floor assembly specification, structural span information, moisture-resistant material details, and installation inspection records. High
Wall and Roof Panels Check panel thickness, impact damage, fastening, joints, flashing, and compatibility with the folding movement. Panels should be firmly attached, aligned, undamaged, and sealed at all joints. Roof surfaces should provide positive drainage without ponding areas. Panel composition, thickness, density, fire classification, fastening schedule, roof details, and repair instructions. High
Insulation and Thermal Performance Inspect insulation continuity at corners, floors, ceilings, windows, doors, and expansion joints. Insulation levels should meet the energy requirements of the destination climate and local code. Thermal bridges and unsealed gaps should be minimized, especially around steel members. Declared thermal conductivity, assembly U-values or R-values, energy calculations, and details for thermal bridging control. High
Waterproofing and Drainage Inspect roof membranes, wall joints, door thresholds, plumbing penetrations, gutters, and the bottom edge of panels. All external joints should be properly flashed, sealed, and drained. Conduct a controlled water test where appropriate, with no leakage, trapped water, or damp interior finishes. Waterproofing specification, sealant product data, drainage details, test records, warranty terms, and maintenance intervals. Critical
Windows and Exterior Doors Check operation, frame anchorage, weather seals, safety glazing, locks, and emergency egress. Windows and doors should open, close, lock, and seal correctly. Bedrooms and other sleeping areas should comply with local emergency-escape requirements where applicable. Product specifications, air and water performance data, glazing safety information, installation details, and egress measurements. High
Fire Safety Review wall and ceiling fire performance, smoke alarms, fire separation, escape routes, and emergency access. Materials and assemblies should meet the fire-resistance and flame-spread requirements of the applicable local code. Smoke and carbon-monoxide alarms should be installed where required and tested before occupancy. Fire-test reports, material classifications, alarm certificates, fire-separation details, and an emergency-escape plan. Critical
Electrical Installation Inspect the distribution board, grounding, circuit protection, cable routing, outlets, and flexible connections across moving sections. Installation should be completed and tested by a qualified electrician under the destination jurisdiction's electrical rules. Ground-fault or residual-current protection should be provided where required. Electrical diagram, test certificate, grounding and insulation-resistance results, circuit schedule, and equipment ratings. Critical
Plumbing and Sanitation Check pipe supports, flexible connections, drainage slopes, water pressure, traps, shut-off valves, and leak points. Run all fixtures simultaneously where practical and inspect for leaks, odor, slow drainage, backflow risk, and movement-related stress at connections. Plumbing layout, pressure-test record, drainage-test record, pipe material data, fixture specifications, and winterization instructions. High
Ventilation and Indoor Air Quality Verify bathroom, kitchen, and whole-house ventilation paths, filters, fans, and make-up air provisions. Ventilation should discharge outdoors where required, prevent condensation, and provide airflow consistent with local residential requirements. Exhaust ducts should not terminate inside wall or roof cavities. Ventilation design, fan airflow ratings, duct layout, filtration specification, commissioning results, and maintenance schedule. High
Materials and Indoor Emissions Identify the materials used in flooring, adhesives, sealants, cabinetry, insulation, and composite panels. Request evidence that materials are suitable for residential use and comply with applicable formaldehyde, volatile-organic-compound, and chemical-safety requirements. Safety data sheets, emissions test reports, material declarations, fire classifications, and cleaning or replacement instructions. Medium
Transport and Installation Assess whether the unit can be transported, lifted, positioned, expanded, and connected without overstressing the frame. Use the specified lifting points and equipment. Installation tolerances, temporary bracing, support sequencing, and weather protection should be clearly documented. Transport dimensions and weight, lifting plan, center-of-gravity information, installation manual, and installer qualifications. High
Quality-Control Inspection Review factory inspections, final assembly checks, and corrective-action records. Every unit should have traceable inspection records covering structure, envelope, utilities, expansion operation, and final cleaning. Unresolved defects should be listed and assigned a completion date. Unit-specific quality checklist, serial-independent production record, photographic inspection log, nonconformance report, and final acceptance certificate. High
Independent Inspection Arrange an inspection by an independent licensed building inspector or structural engineer before final payment. The inspection should cover the expanded configuration, foundation interface, structural connections, moisture protection, fire safety, and all major services. Written inspection report, defect list, testing results, and confirmation that required corrections have been completed. Critical
Warranty and Maintenance Compare coverage for the frame, waterproofing, finishes, appliances, hinges, seals, and installed services. Warranty terms should clearly state coverage periods, exclusions, response times, owner maintenance duties, and the process for reporting defects. Signed warranty document, maintenance calendar, spare-parts list, service contacts, and written procedure for emergency repairs. High
Important: Acceptance criteria must be checked against the building, structural, fire, electrical, plumbing, energy, and accessibility requirements applicable to the actual installation location. Do not rely solely on factory brochures or visual inspection for structural safety.

What Costs, Permits, Utilities, and Land Requirements Should You Expect?

An expandable house can look affordable until site expenses appear. The advertised price may exclude transport, foundation work, assembly, inspections, and local taxes. Ask for a detailed quotation, not a single attractive number. Include delivery distance, crane access, utility connections, and a contingency of at least 10–15 percent. A difficult site can change the budget quickly.

Permits vary by location and intended use. Confirm zoning, building approval, fire safety rules, and occupancy requirements with the local authority. Some areas may require separate approvals for septic systems, wells, driveways, or temporary placement. Utilities also need careful checking. Ask whether water, electricity, drainage, internet, and wastewater connections already reach the land. If not, obtain written estimates from qualified contractors.

Tips: Visit the land after heavy rain. Check standing water, road width, slopes, and overhead cables. Request soil testing before ordering a foundation. Review the contract for transport damage, installation delays, warranty limits, and payment stages. Speak with an independent surveyor or licensed builder, not only the seller. I would rather delay the purchase than discover that a low-cost plot needs an expensive access road. Some planning details are easy to overlook.

How to Compare Manufacturers, Warranties, Delivery, and Long-Term Value

Buying an expandable house in 2026 requires more than comparing floor plans and prices. Compare at least three manufacturers using the same checklist. Review steel thickness, insulation ratings, window quality, plumbing layouts, and factory testing records. Ask who supervises production and how defects are documented. A clear answer matters.

Request the warranty in writing before paying a deposit. Check coverage periods for the structure, roof, appliances, seals, and electrical systems. Some warranties sound generous but exclude installation damage, moisture, transport, or normal wear. Ask who pays for labor and travel. I once underestimated a small exclusion; the repair became inconvenient and expensive. That mistake still influences my buying checklist.

Delivery can change the real budget. Confirm loading limits, road access, permits, unloading equipment, foundation requirements, and utility connections. Request a delivery schedule with weather delays explained. Measure gates and turning areas carefully. A beautiful unit may wait weeks if the truck cannot reach the site.

For long-term value, compare maintenance access, energy consumption, replacement-part availability, and resale demand. Look for practical materials, not impressive finishes alone. Get projected operating costs from documented specifications, then question optimistic estimates. Some buyers, including experienced ones, focus too heavily on the purchase price. They may overlook site preparation, transport, inspections, and future repairs. That comparison is incomplete.

FAQS

What is an expandable house?

It is a compact home that expands after delivery. Walls, floors, or roof sections fold, slide, or hinge outward. A trained crew locks the sections onsite. Small when transported.

How does an expandable house expand?

Some models use hinges and telescopic supports. Others use hydraulic lifting equipment. Steel frames, insulated panels, utility connections, and weather seals support the structure. The process should be timed before purchase.

What should I inspect before buying?

Check the final width, not only the shipping width. Inspect hinges, seals, plumbing, electrical joints, insulation, and ventilation. Request fire, wind, water, and thermal test documents. Paperwork matters.

Which expandable home suits a small urban site?

A folding unit may suit short-term guests or a narrow plot. A telescopic design can provide more kitchen and bedroom space. Vertical layouts may help when land width is limited. Measure turning space too.

How can I test whether the interior layout works?

Mark furniture positions with tape on the floor. Include doors, storage, appliances, and service equipment. Walk through the marked plan several times. My first estimate was too optimistic.

What delivery problems should I expect?

Confirm road width, gate measurements, turning areas, loading limits, and unloading equipment. Check crane access and foundation conditions. Weather can delay delivery. A truck may not reach the site.

What should an expandable home warranty cover?

Review separate coverage for the frame, roof, seals, appliances, plumbing, and electrical systems. Check exclusions for moisture, transport damage, installation, and normal wear. Ask who pays labor and travel costs. Small exclusions can become expensive.

How can I compare long-term value?

Compare at least three suppliers with the same checklist. Review insulation, maintenance access, replacement parts, energy use, and site costs. Include transport, inspections, foundations, and future repairs. The cheapest quote may not be cheapest overall.

Conclusion

Expandable housing offers a flexible way to create more living space by using foldable, movable, or modular sections that expand on site. Before choosing a design, consider how the home will be used, the available land, climate, transportation access, and whether a compact, family-sized, guest, or work-focused layout best suits your lifestyle. Understanding the expansion process, room configuration, insulation, ventilation, and storage capacity can help you select a practical option.

A key question is what should you check before buying expandable housing? Carefully review the construction quality, framing, materials, seals, connections, fire resistance, weather protection, and structural stability. Also estimate the full budget, including the home, foundation, delivery, installation, utility connections, site preparation, maintenance, and applicable permits. Compare manufacturers by examining production standards, customization, delivery schedules, warranty coverage, repair support, and clearly stated contract terms. A reliable choice should provide safe performance, realistic costs, efficient installation, and long-term value rather than focusing only on the initial purchase price.

Liam

Liam

Liam is a dedicated marketing professional with a profound expertise in the industry, where he excels at highlighting the unique advantages of our core products. With a keen understanding of market trends and consumer needs, Liam frequently updates our company’s professional blog, providing......